
Table of Contents
- The 1.25-Inch Rule of Thumb for Cupola Size
- How to Measure Your Roof for a Cupola Sizing Chart
- Roof Pitch and Cupola Height: Getting the Proportions Right
- Visual Proportion and Aesthetic Balance
- How to Install a Roof Cupola: Structural and Weather Considerations
- Common Cupola Sizing Mistakes to Avoid
- Frequently Asked Questions
Last Updated: September 23, 2026
The 1.25-Inch Rule of Thumb for Cupola Size
The fastest way to choose a cupola size for a roof is the 1.25-inch rule: allow roughly 1.25 inches of cupola base width for every 1 foot of unbroken ridge line. A 40-foot ridge points to a base near 50 inches. This guide from Amish Country Cupolas and Toys walks through the full sizing process, from ridge measurement to roof pitch.
That said, the rule is a starting point, not a finish line. It assumes an average roof pitch and a simple gable. Change either and the math shifts.
Think of cupola size as a balance between two forces. Too small and the cupola disappears against the roofline. Too large and it looks like a hat that doesn't fit.
How to Measure Your Roof for a Cupola Sizing Chart
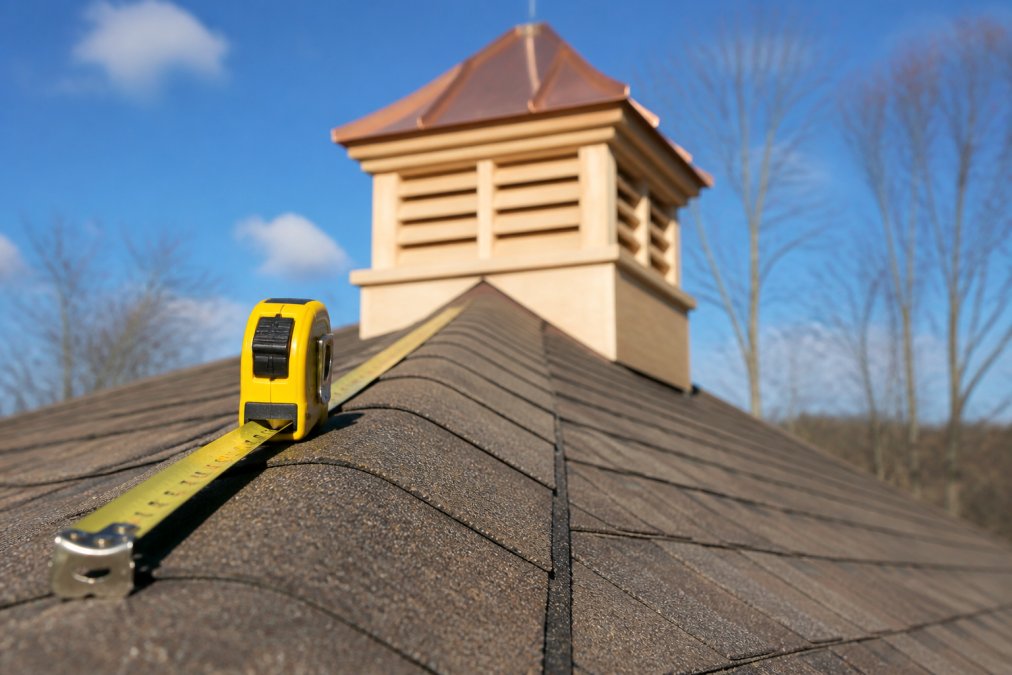
A cupola sizing chart only works if your measurements are accurate. Most homeowners guess the ridge length, then wonder why the finished cupola looks off. Here's the correct process.
Measuring the Unbroken Ridge Line
The unbroken ridge line is the continuous peak of the roof, measured from gable end to gable end. Do not include dormers, chimneys, or any section where the ridge stops and restarts.
Follow these steps:
- Climb to a safe vantage point or use binoculars from the ground
- Identify where the ridge begins and ends
- Measure the full horizontal span in feet
- Subtract any breaks caused by dormers or intersecting rooflines
For a building with multiple rooflines, measure each unbroken section separately. A cupola sits centered on one continuous ridge, not across a break.
Calculating Base Width and Height
Once you have the ridge length, apply the 1.25 rule to get your base width. Then set height at roughly 1.5 to 2 times the base width for a classic look.
A quick reference:
| Ridge Length | Suggested Base Width | Suggested Height |
|---|---|---|
| 20 ft | 25 in | 38-50 in |
| 30 ft | 38 in | 57-76 in |
| 40 ft | 50 in or 2-30 in] | 75-100 in |
| 50 ft | 63 in [or 2-36 in] | 95-126 in |
These are starting points. Roof pitch and building style will adjust them.
Roof Pitch and Cupola Height: Getting the Proportions Right
Roof pitch changes how tall a cupola should be, and it does so through a specific visual mechanism: a steeper roof presents more vertical surface area to the eye, which increases the apparent height of everything sitting on the ridge. A cupola that reads as correctly proportioned on a 5/12 roof will look undersized on a 12/12 roof even when the ridge length is identical, because the surrounding roof plane is doing more visual work.
The practical adjustment, based on how most builders and cupola makers approach it:
- Steep pitch (10/12 or greater): add 10-15% to the suggested height, and consider widening the base by one size increment if the cupola will sit far back from the street
- Standard pitch (6/12 to 9/12): use the base calculation from the 1.25 rule
- Low pitch (4/12 or less): reduce height slightly, or widen the base, a squat roof makes a tall cupola look like a chimney
Why the Adjustment Works
Pitch is rise over run, expressed as inches of vertical rise per 12 inches of horizontal run. A 12/12 roof rises 12 inches for every 12 inches of run, a 45-degree angle. A 4/12 roof rises 4 inches over the same run, roughly 18 degrees. The steeper roof occupies more of the frame when you view the building from the street, so the cupola has to be taller to hold the same visual weight.
A useful sanity check: stand at the curb, hold a thumb up to cover the cupola, and ask whether the roof above it looks like it is "pushing" the cupola down into the ridge.
Pitch and Base Width Interact
Pitch does not change the base-width calculation directly, the 1.25 rule is driven by ridge length, not slope. But pitch does change how the base reads. On a steep roof, a narrow base can look pinched; on a low-slope roof, a wide base can look like it is spreading out. When in doubt, favor a slightly wider base on steep roofs and a slightly taller, narrower profile on low-slope roofs.
A Quick Reference by Pitch
| Roof Pitch | Height Adjustment | Notes |
|---|---|---|
| 4/12 or less | -5% to 0% | Consider widening base instead |
| 5/12 to 9/12 | Base calculation | Standard proportions apply |
| 10/12 to 12/12 | +10% to +15% | Add height before adding width |
| Above 12/12 | +15% or more | Verify structural capacity first |
These adjustments are starting points. The final call is visual, walk the property, view the roof from the street and from the driveway, and confirm the cupola reads as a peak rather than a bump.
Visual Proportion and Aesthetic Balance
Aesthetic balance comes down to how the cupola relates to the whole building footprint, not just the roof. Step back and look at the structure from the street before finalizing a size.
Ask yourself:
- Does the cupola feel like a natural peak, or an afterthought?
- Does it match the visual weight of the roofline?
- Does it compete with chimneys or dormers?
How to Install a Roof Cupola: Structural and Weather Considerations
Choosing the right size is only half the job. Installation and structural factors decide whether the cupola lasts, and, if it is a functional cupola rather than a decorative one, whether it actually moves air. This is the part most sizing guides skip.
Weight, Structural Reinforcement, and Wind Load
Cupolas are not decorative only. They add real weight to the roof framing and catch wind like a sail. Both need to be planned for before you order.
- Blocking between rafters directly under the cupola base
- A curb or platform framed to spread the load across at least two rafter bays
- Through-bolts rather than lag screws where the base meets the curb
Sizing for Ventilation, Not Just Looks
This is the angle most guides miss: if the cupola is functional, meant to vent an attic, loft, or barn, its size is driven by airflow, not just proportion. A cupola that is the right size visually can still be too small to move meaningful air.
Practical implications for sizing:
- A decorative cupola can be sized purely by proportion
- A functional cupola needs both the proportional size and enough louvered free area
- If the proportional size is too small for the required airflow, add a second cupola rather than oversizing one
- Intake vents at the eaves or soffits must be at least as large as the cupola's exhaust area
Matching Size to Structural Capacity
- The ridge can carry the cupola's weight plus snow load
- The anchoring can handle the local design wind speed
- The roof covering can be flashed cleanly around the base
- The cupola's free vent area matches the space it serves, if it is functional
The FEMA wind retrofit guidance outlines how wind uplift affects rooftop structures and why proper anchoring matters in high-wind zones.
Common Cupola Sizing Mistakes to Avoid
Most sizing problems come from a short list of repeat mistakes. Avoid these and you'll get the proportions right the first time.
- Guessing the ridge length instead of measuring it
- Ignoring roof pitch when setting height
- Using building width instead of roof length for the 1.25 rule
- Skipping wind load checks in storm-prone areas
- Choosing size before style, which limits your options later
- Forgetting installation clearance for mounting hardware and flashing
Frequently Asked Questions
What is the rule of thumb for sizing a cupola?
The standard rule of thumb is 1.25 inches of cupola base width for every foot of unbroken roof ridge line. For example, a 40-foot ridge calls for a 50-inch base. This guideline works for most gable and hip roofs, but you should also factor in roof pitch and the building's overall visual weight. Always measure the ridge line accurately before ordering.
How does roof pitch affect cupola height requirements?
Steeper roof pitches make a cupola appear smaller because the roof planes rise more sharply. To maintain visual balance, a cupola on a steep roof may need a slightly taller height or a wider base. Conversely, a low-slope roof can make a cupola look oversized. Use the 1.25-inch rule as a starting point, then adjust height up or down by 10-15% based on pitch.
Can a cupola be too large for a roof?
Yes. An oversized cupola can overwhelm the roofline and look out of proportion. The 1.25-inch rule prevents this, but you should also consider the building's width and the roof's visual weight. A cupola that exceeds the recommended base width by more than 20% will likely appear top-heavy. When in doubt, choose the smaller size or consult a cupola specialist for a custom recommendation.
What size cupola do I need for a 40-foot barn?
For a 40-foot unbroken ridge line, the 1.25-inch rule gives a 50-inch base width. That translates to a cupola roughly 50 inches wide at the base. If your barn has a steep roof pitch (10/12 or higher), consider a taller cupola to maintain proportion. For very long ridges over 60 feet, two smaller cupolas often look better than one massive one.
Getting cupola size right comes down to careful measurement, honest proportions, and a structure that can carry the weight. Amish Country Cupolas and Toys builds handcrafted cupolas with quality materials and timeless craftsmanship, so your roofline gets an architectural detail that lasts. Custom sizing, durable construction, and traditional detail are standard. Shop with Amish Country Cupolas and Toys and find a cupola made to fit your roof for good.